
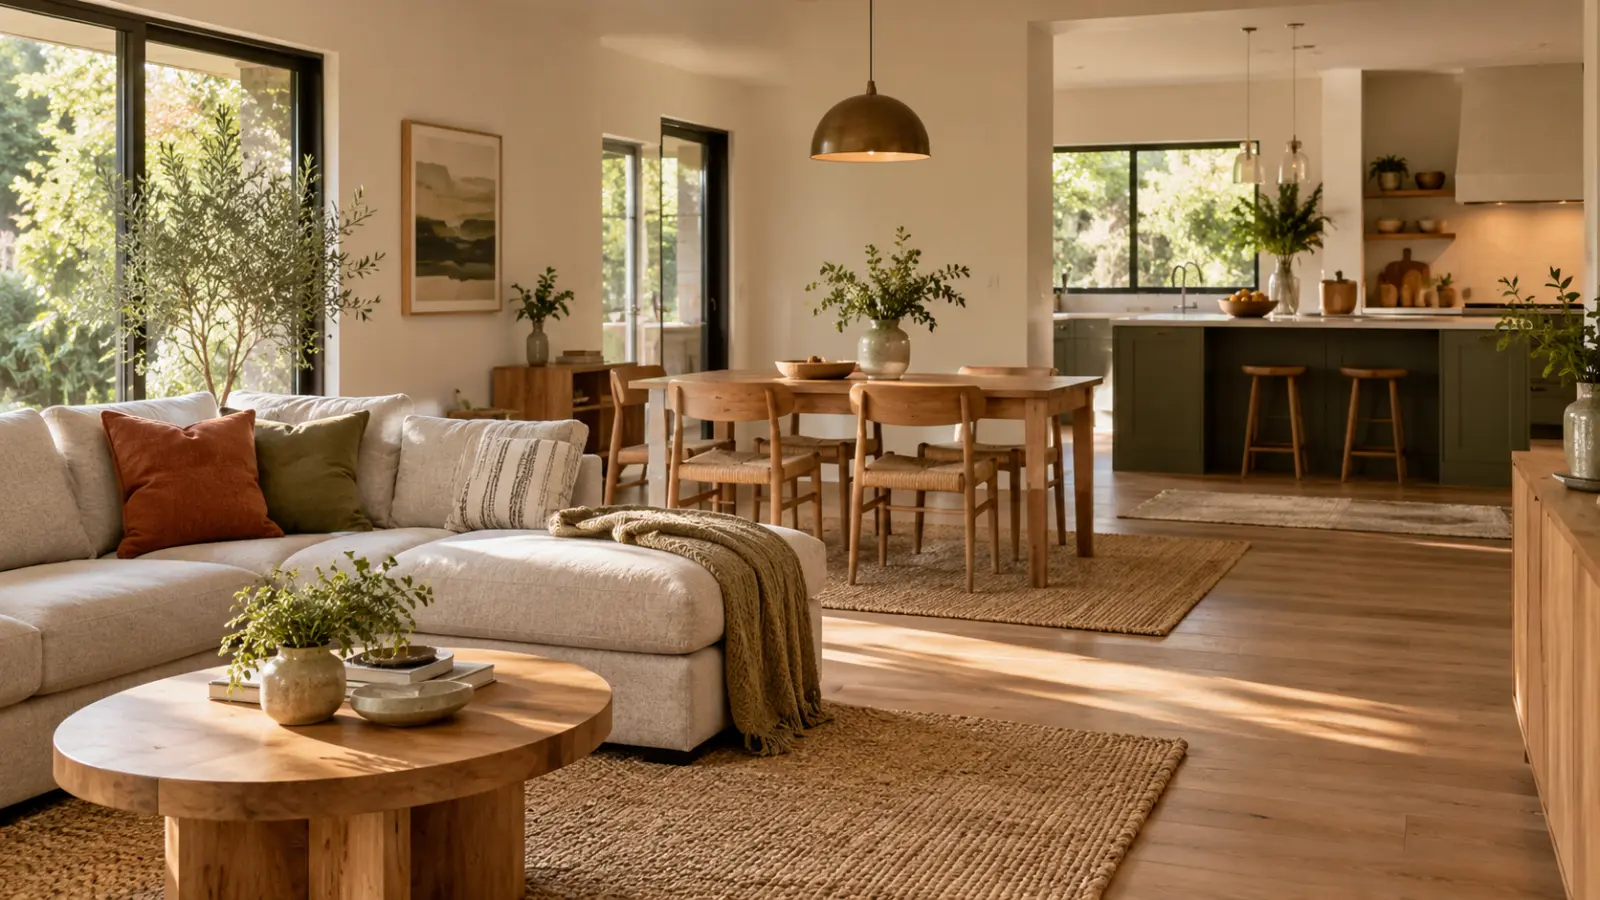
Create a flexible living and dining space
A shared living and dining room often has to host several versions of the day. Breakfast, work, relaxing and an occasional larger meal may compete for the same floor area. Flexibility works when switching between these uses is straightforward. It fails when the room needs a complicated furniture puzzle before anyone can sit down.
Design the ordinary arrangement first
List how many people use the room daily and what they usually do together. Decide where eating, relaxing and necessary circulation belong. Keep a reliable route between the entrance, kitchen and frequently used areas before allocating the remaining space.
In a fictional household, six-person dinners happen monthly while two people eat there every day. The everyday layout should work well for two, with a realistic way to accommodate guests. Permanently squeezing around the largest possible table is only one option.
Check the complete expanded version
IKEA’s dining guide notes extendable and foldable furniture as options for changing needs. Check the actual dimensions in both closed and open positions. Include chairs, the place for stored extensions and the space needed to operate the mechanism.
A folding item is not automatically convenient if it is heavy, awkward to reach or blocks another essential function. Try the movement before buying where possible, and follow product instructions. Consider the abilities of the people who will actually make the change.
Give temporary belongings a place
If the dining table also supports work, choose an accessible storage place for the materials. A tray or dedicated compartment can make clearing the surface manageable, provided it holds what you genuinely use. Avoid placing hot or heavy items on furniture not intended for them.
Distinguish zones through furniture orientation and suitable lighting rather than automatically adding dividers. The room can feel coherent while each activity has a clear place. Check glare, reach and the availability of power with appropriate professional advice for electrical changes.
Practise an ordinary transition
Rehearse moving from work to dinner and from everyday seating to a visit. Identify what needs lifting, where displaced furniture goes and whether the main route stays clear. A guest arrangement should not depend on blocking an exit.
Choose fewer transformations if the process is cumbersome. A flexible room is not one with the most moving parts; it is one where the activities that matter can happen with a reasonable amount of effort.
Write down where each temporary item goes during a change of use. If that destination is another surface already needed by someone else, the proposed flexibility has moved the conflict rather than resolved it.
Sources: IKEA Singapore: Dining room guide.