
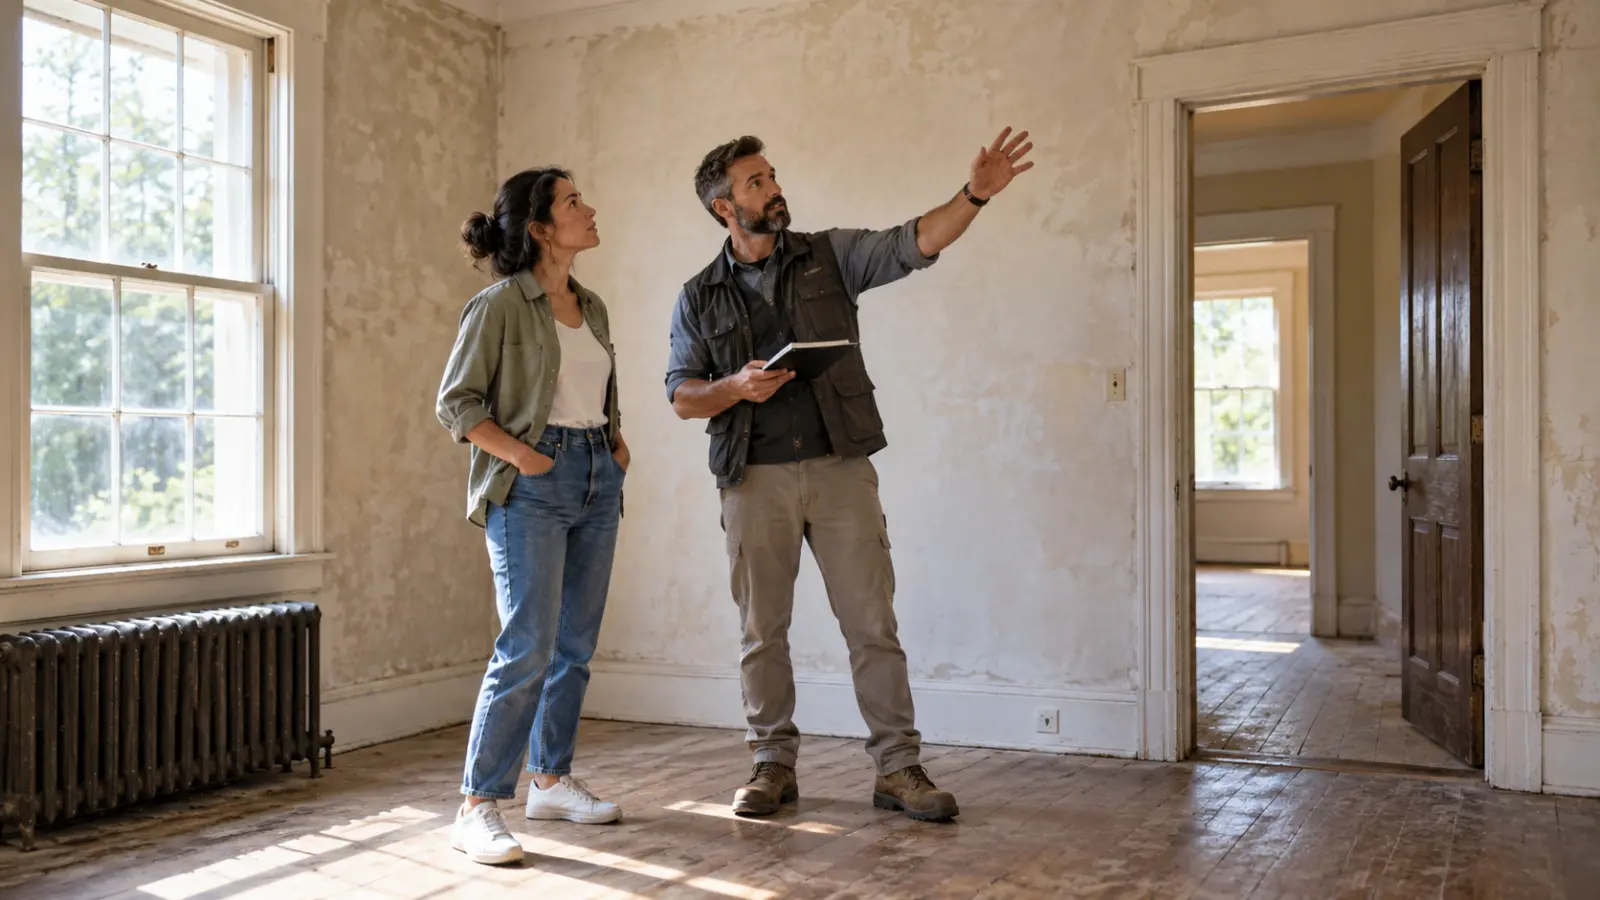
Prepare a renovation with a clear starting picture
A renovation often begins with an image of the finished room. Planning becomes more reliable when it also describes the room as it is now. Existing conditions, unresolved defects and everyday needs influence what work makes sense. A first assessment should organise questions for qualified professionals, rather than turn a homeowner into an amateur building inspector.
Record what you know
Gather available drawings, information about previous work and relevant maintenance records. Walk through the areas concerned and note visible conditions, recurring problems and features you intend to keep. Date photographs and label their location so they remain useful later.
Keep observation separate from diagnosis. “The wall has a damp patch after heavy rain” describes a pattern; assuming its cause or covering it with a new finish may hide a problem that needs investigation.
Identify what needs expert assessment
RIBA’s preparation checklist includes examining existing conditions and identifying required surveys. Ask the relevant professionals which uncertainties matter for your proposed work. Structure, electrical and gas systems, hazardous materials and moisture problems require appropriate expertise.
Do not disturb suspicious materials or open building elements to satisfy curiosity. Agree safe investigation methods, access and responsibility with qualified people. Requirements and approvals depend on the property, project and location.
Rank the outcomes
Separate essential repairs, practical improvements and cosmetic preferences. Explain why each item matters and what would happen if it were deferred. A fictional household might discover that resolving a recurring leak should precede a preferred wall finish.
Record dependencies: one task may need completion before another can be priced or started. Ask a professional to explain the implications of doing work in stages, including possible repeated setup or later disruption.
Build a brief for the next decision
Bring together the current condition, priorities, budget limits and questions still unanswered. State what the budget includes and what remains uncertain, rather than treating a first informal figure as a complete price.
Agree the next concrete step: a survey, a design discussion or a detailed scope for quotations. Keep a record of advice and decisions. Good preparation does not eliminate surprises in an existing building, but it helps distinguish a genuine new discovery from an issue nobody chose to examine.
Give each unanswered question an owner and a point at which it must be resolved. For example, a material choice may wait, while an uncertainty affecting the planned work needs attention before a reliable quotation can be requested.
Sources: Royal Institute of British Architects: Stage 1 Preparation and Brief Checklist.