
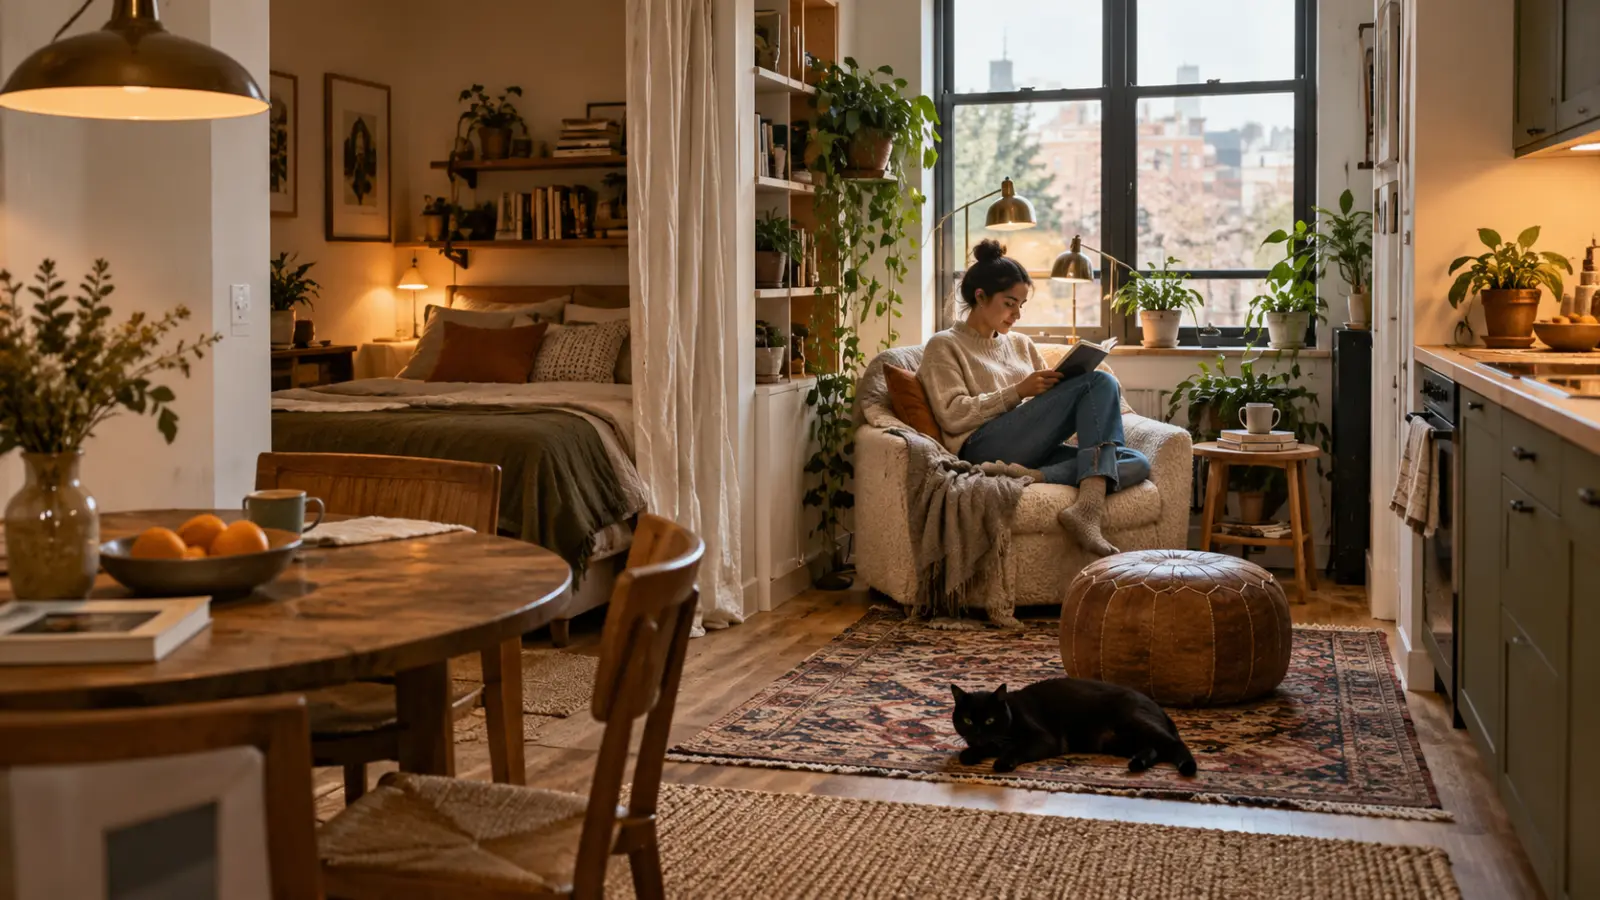
Plan small rooms with clear activity zones
A small room becomes harder to use when every available edge receives another piece of furniture. The alternative is to decide what the room must do, then reserve space for those activities. Clear zones do not require permanent partitions. They require a layout that people can understand and use without moving half the room each time.
Choose the activities that really matter
List everyday uses and occasional ones separately. Eating, sleeping or working may need reliable daily space; a large gathering may happen rarely. Decide which functions can share a surface and which need separation because of noise, privacy or equipment.
In an illustrative studio, a dining table might also support occasional paperwork. That works only if the work materials have an accessible place to go before dinner. Calling a table multifunctional does not solve the storage question.
Draw the room as it actually is
Measure walls, openings, fixed fittings and the position of sockets. Include door swings and the room needed to use drawers and chairs. A scale sketch is enough to compare options; room-planning tools can also help visualise furniture configurations.
IKEA’s planning resources illustrate this use of sizes and arrangements. A digital image remains a planning aid: verify measurements and product requirements in the real space before ordering. Do not let a convenient catalogue item determine the entire room.
Keep the main route legible
Place the essential route between the entrance and frequently used areas first. Position zones around it. A low storage unit, change in furniture orientation or task light can distinguish an activity without physically closing the room.
Check stability, accessibility and the needs of children or pets when considering screens or shelving. Follow the manufacturer’s fixing instructions and obtain appropriate advice where mounting is needed. Never use a tall unsecured unit as a casual divider.
Rehearse the transitions
Mark furniture footprints with removable tape where suitable, or use existing objects to trial the arrangement. Practise switching from work to meals or opening a bed. Count the actions required and ask whether they remain realistic on a tired evening.
Remove a function or choose a simpler arrangement if the room only works through constant rearranging. A successful small-space plan protects the activities you value most and gives the rest a manageable place, rather than promising that one room can do everything at once.
Photograph the trial from the entrance as well as from inside each zone. This can help you notice whether the arrangement remains understandable when arriving, and whether stored belongings gradually spread into the circulation space.
Sources: IKEA: Design and planning tools.